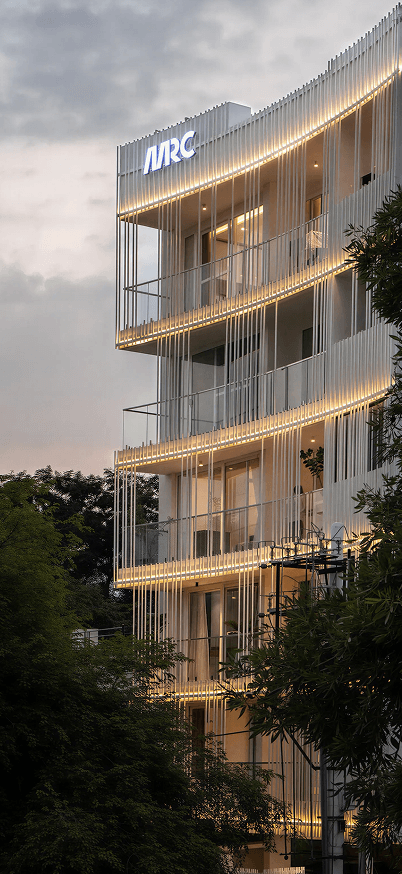
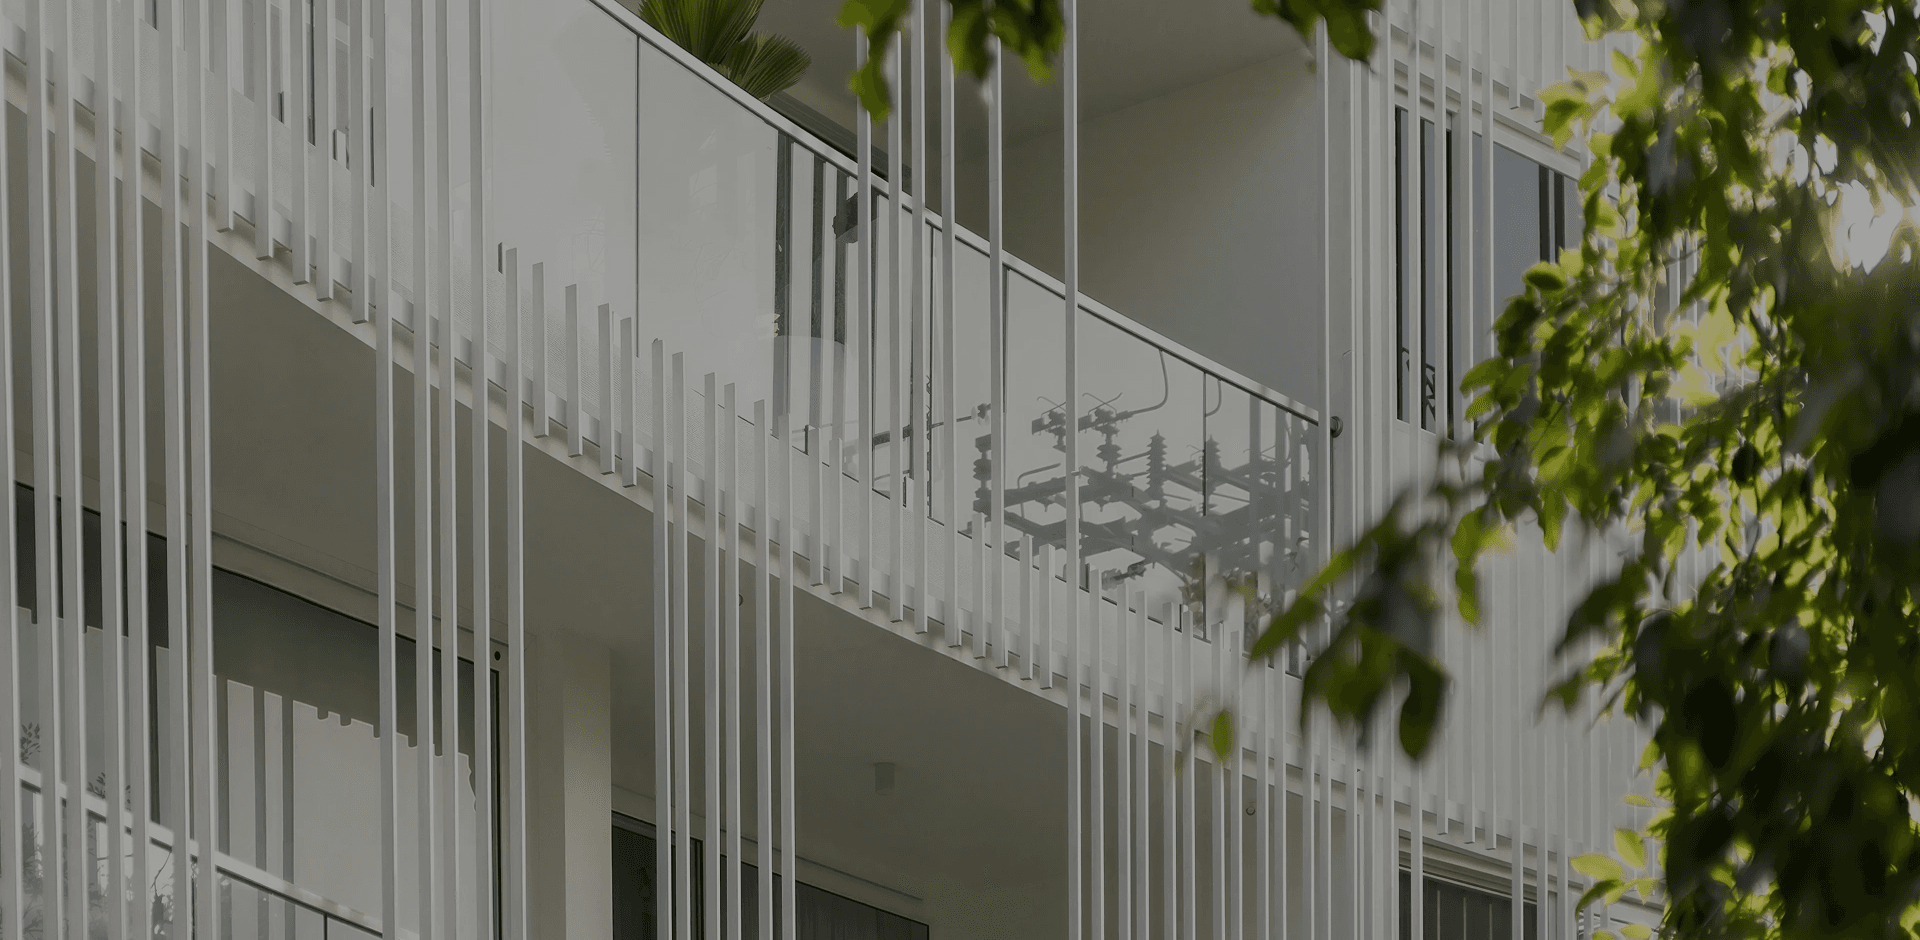
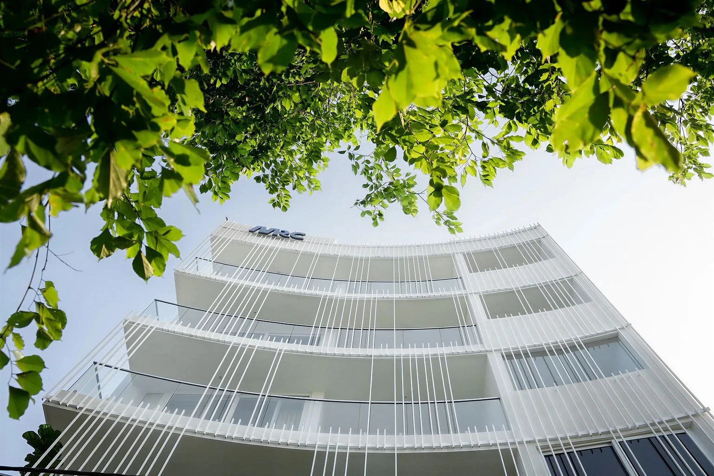
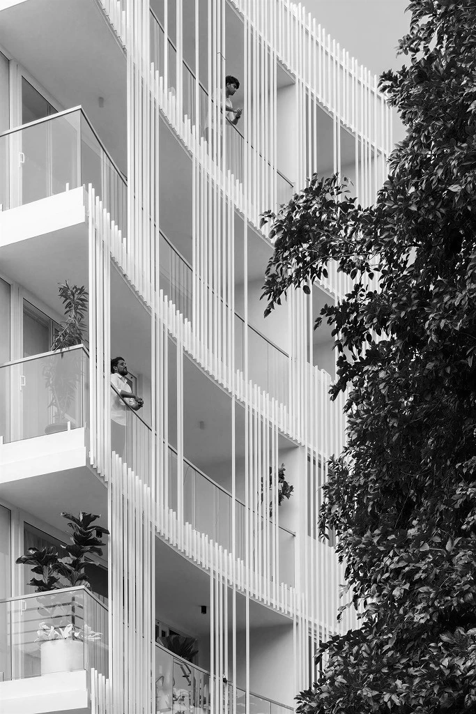
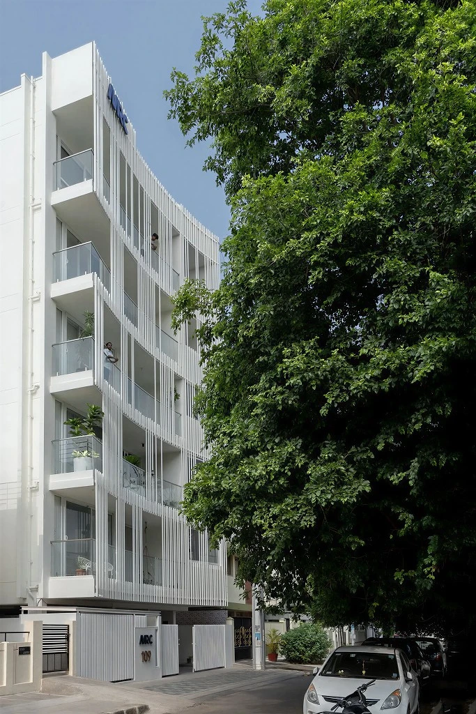
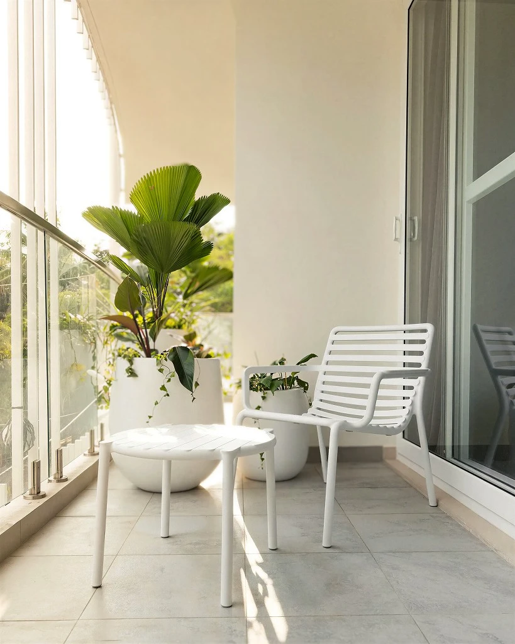
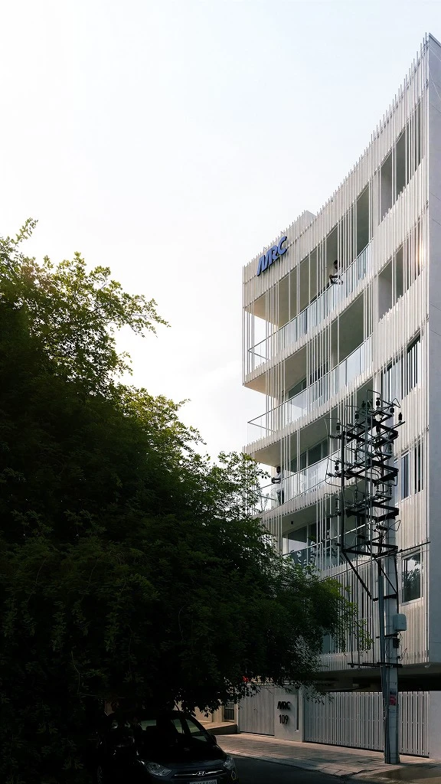
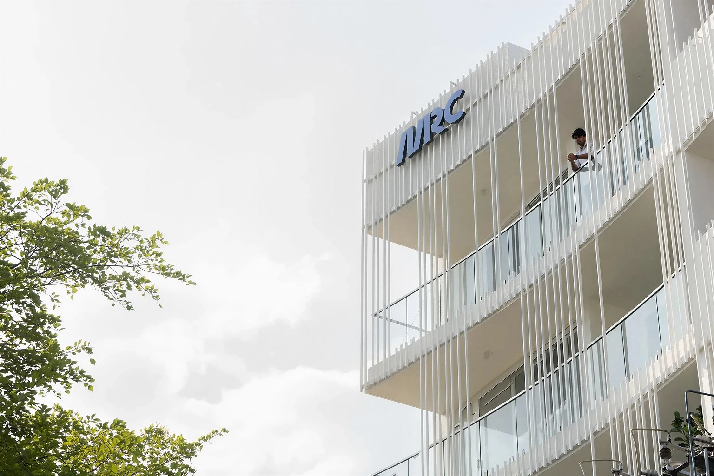
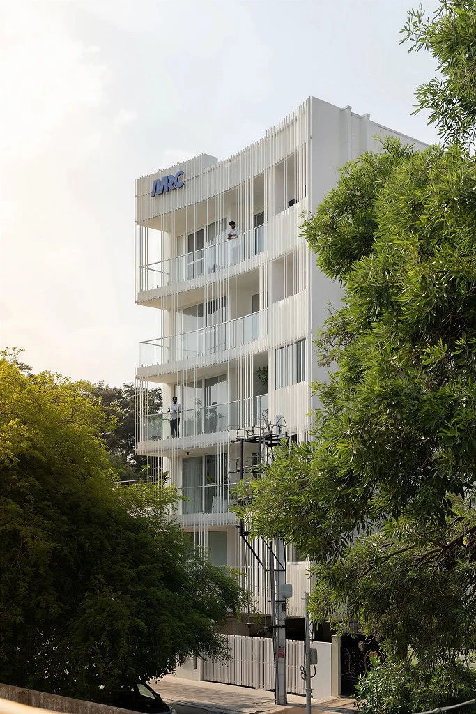
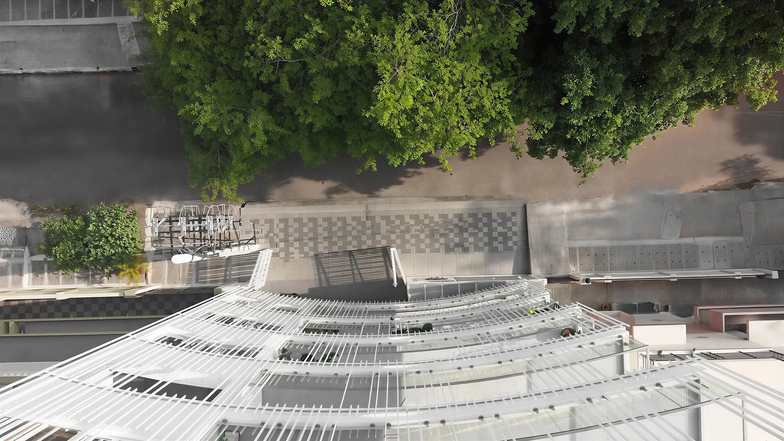
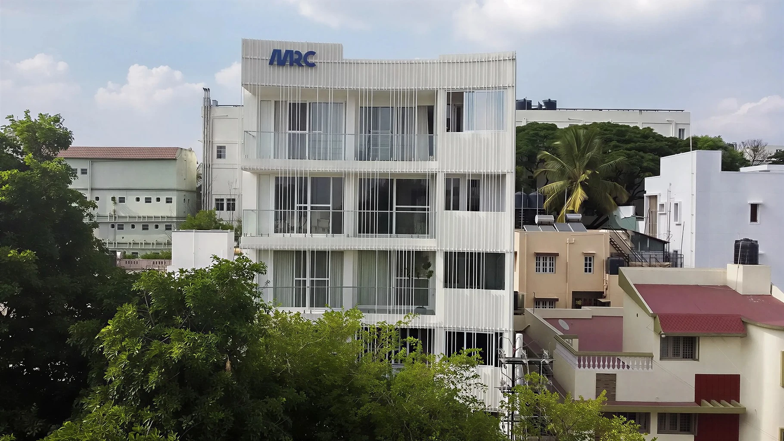
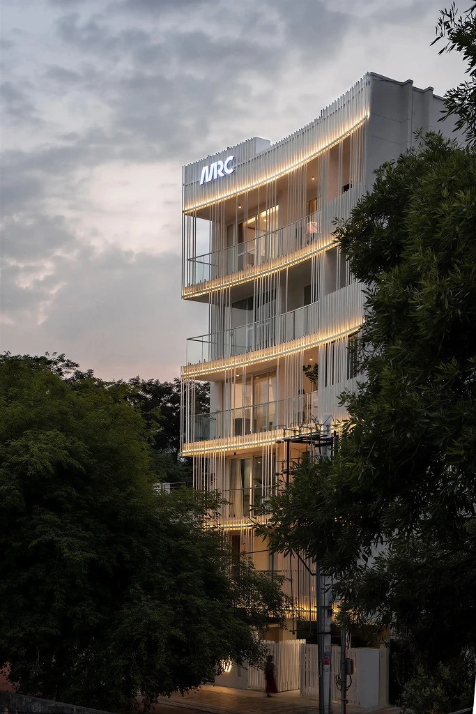
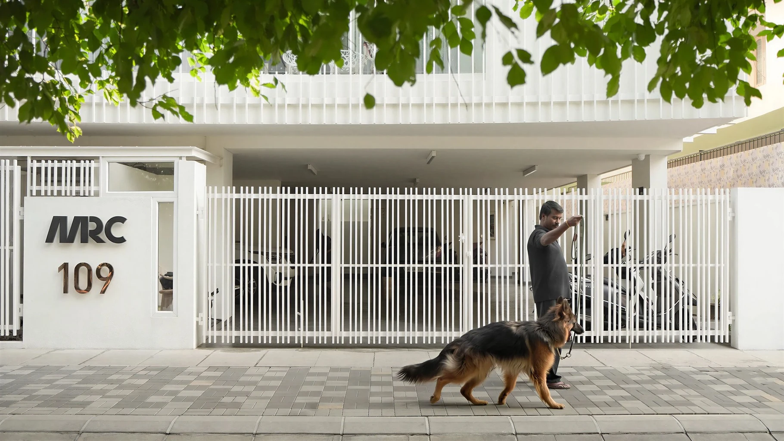
“Somewhere between earth and ether MRC 109 grants a discrete access to celestial living.”
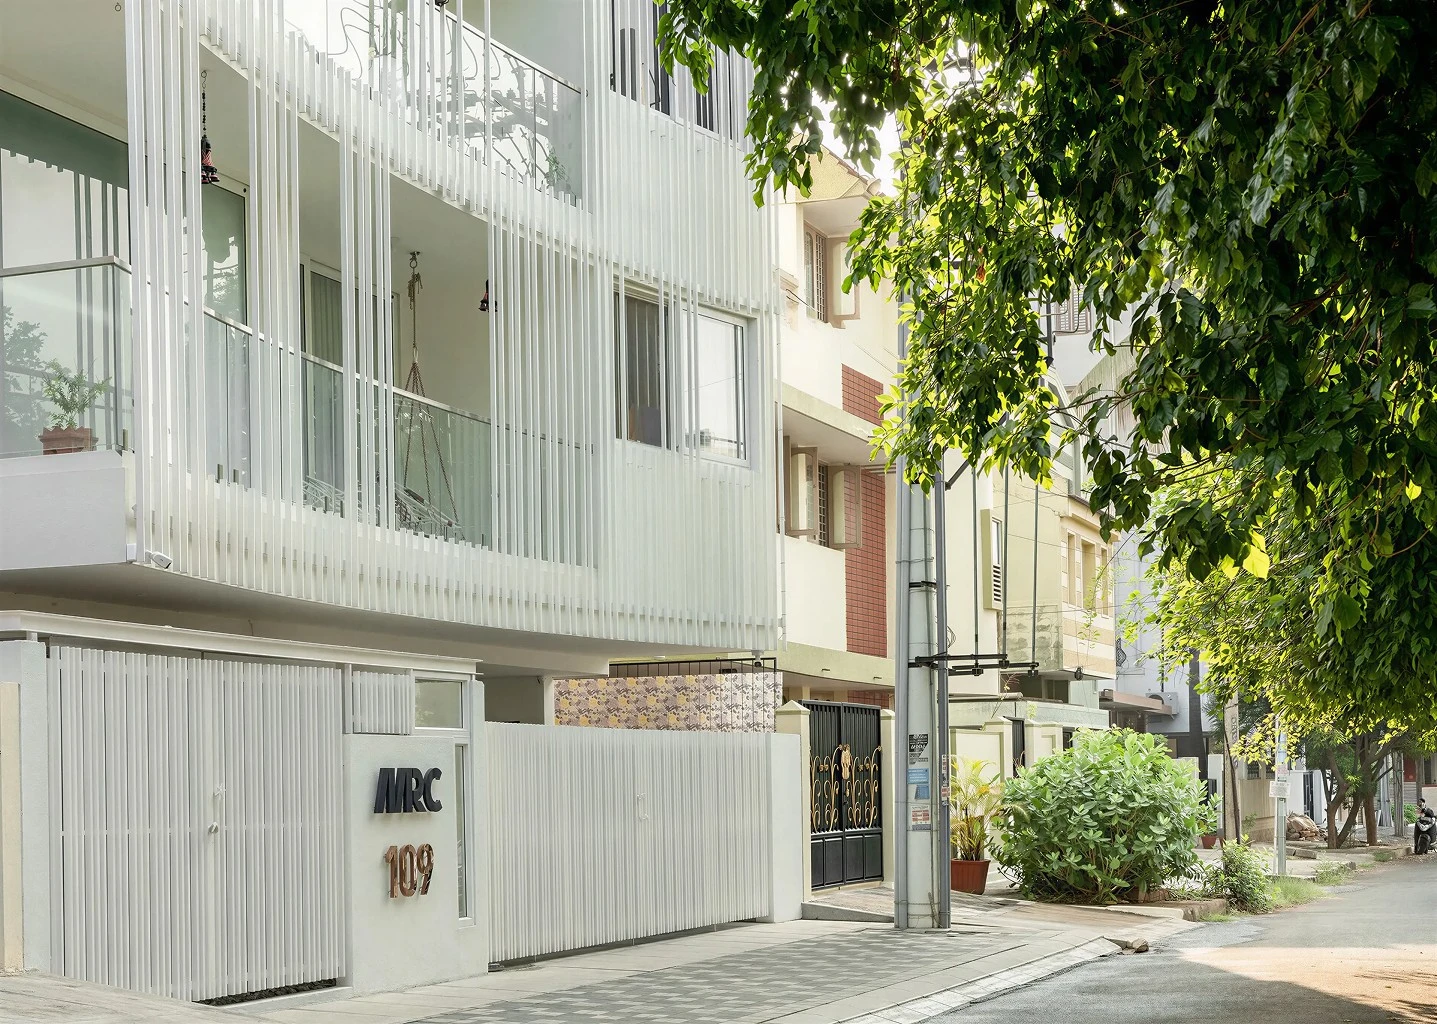
Four palatial condominiums in the quaint by-lanes of Banashankari, designed to integrate the vital elements of life with an opulent lifestyle, only for the discerning few.
/TYPE
3 Bedrooms
/AREA
2200 sqft
/LOCATION
Banashankari
/DOOR FACING
North
/AVAILABILITY
5/5 Units Sold
/ FLOOR PLANS
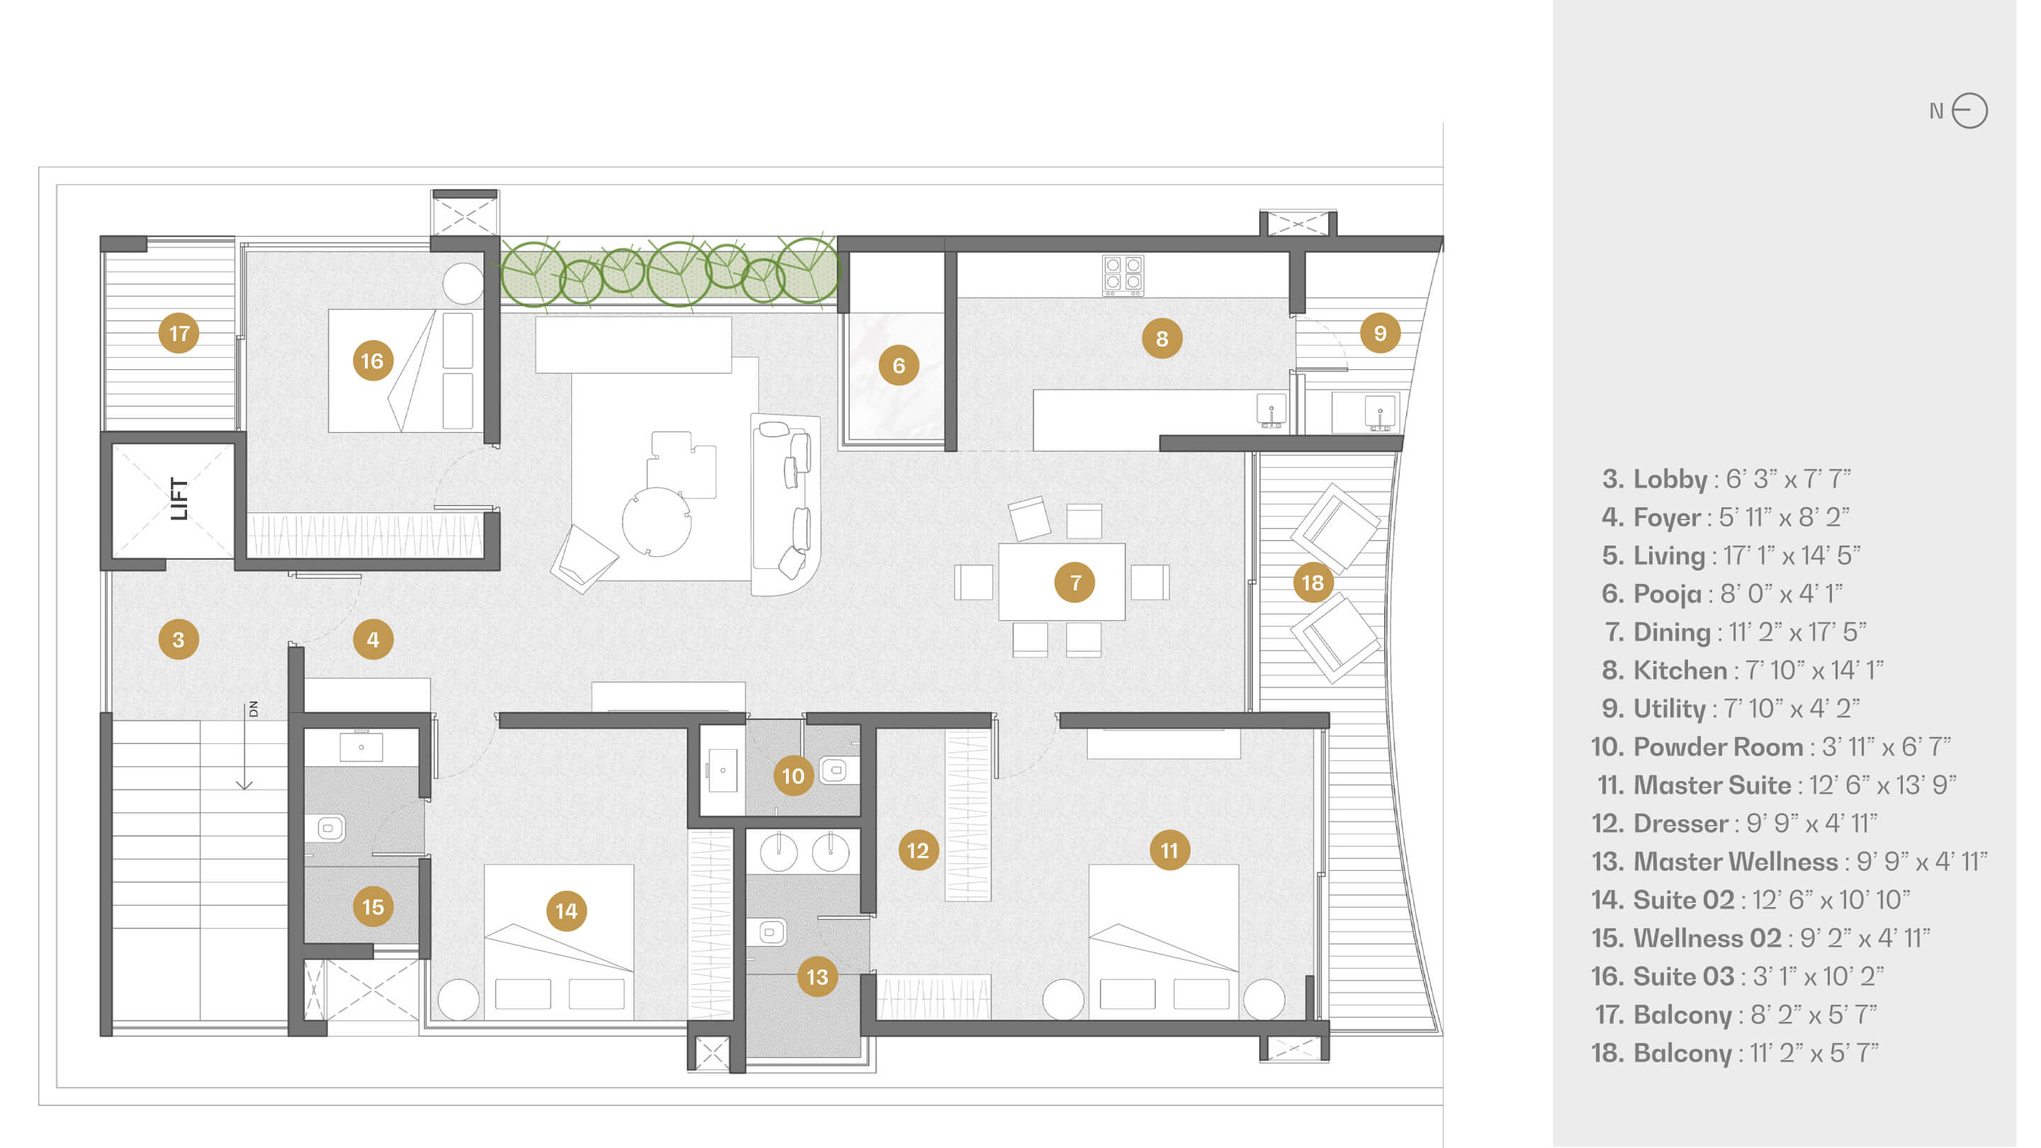
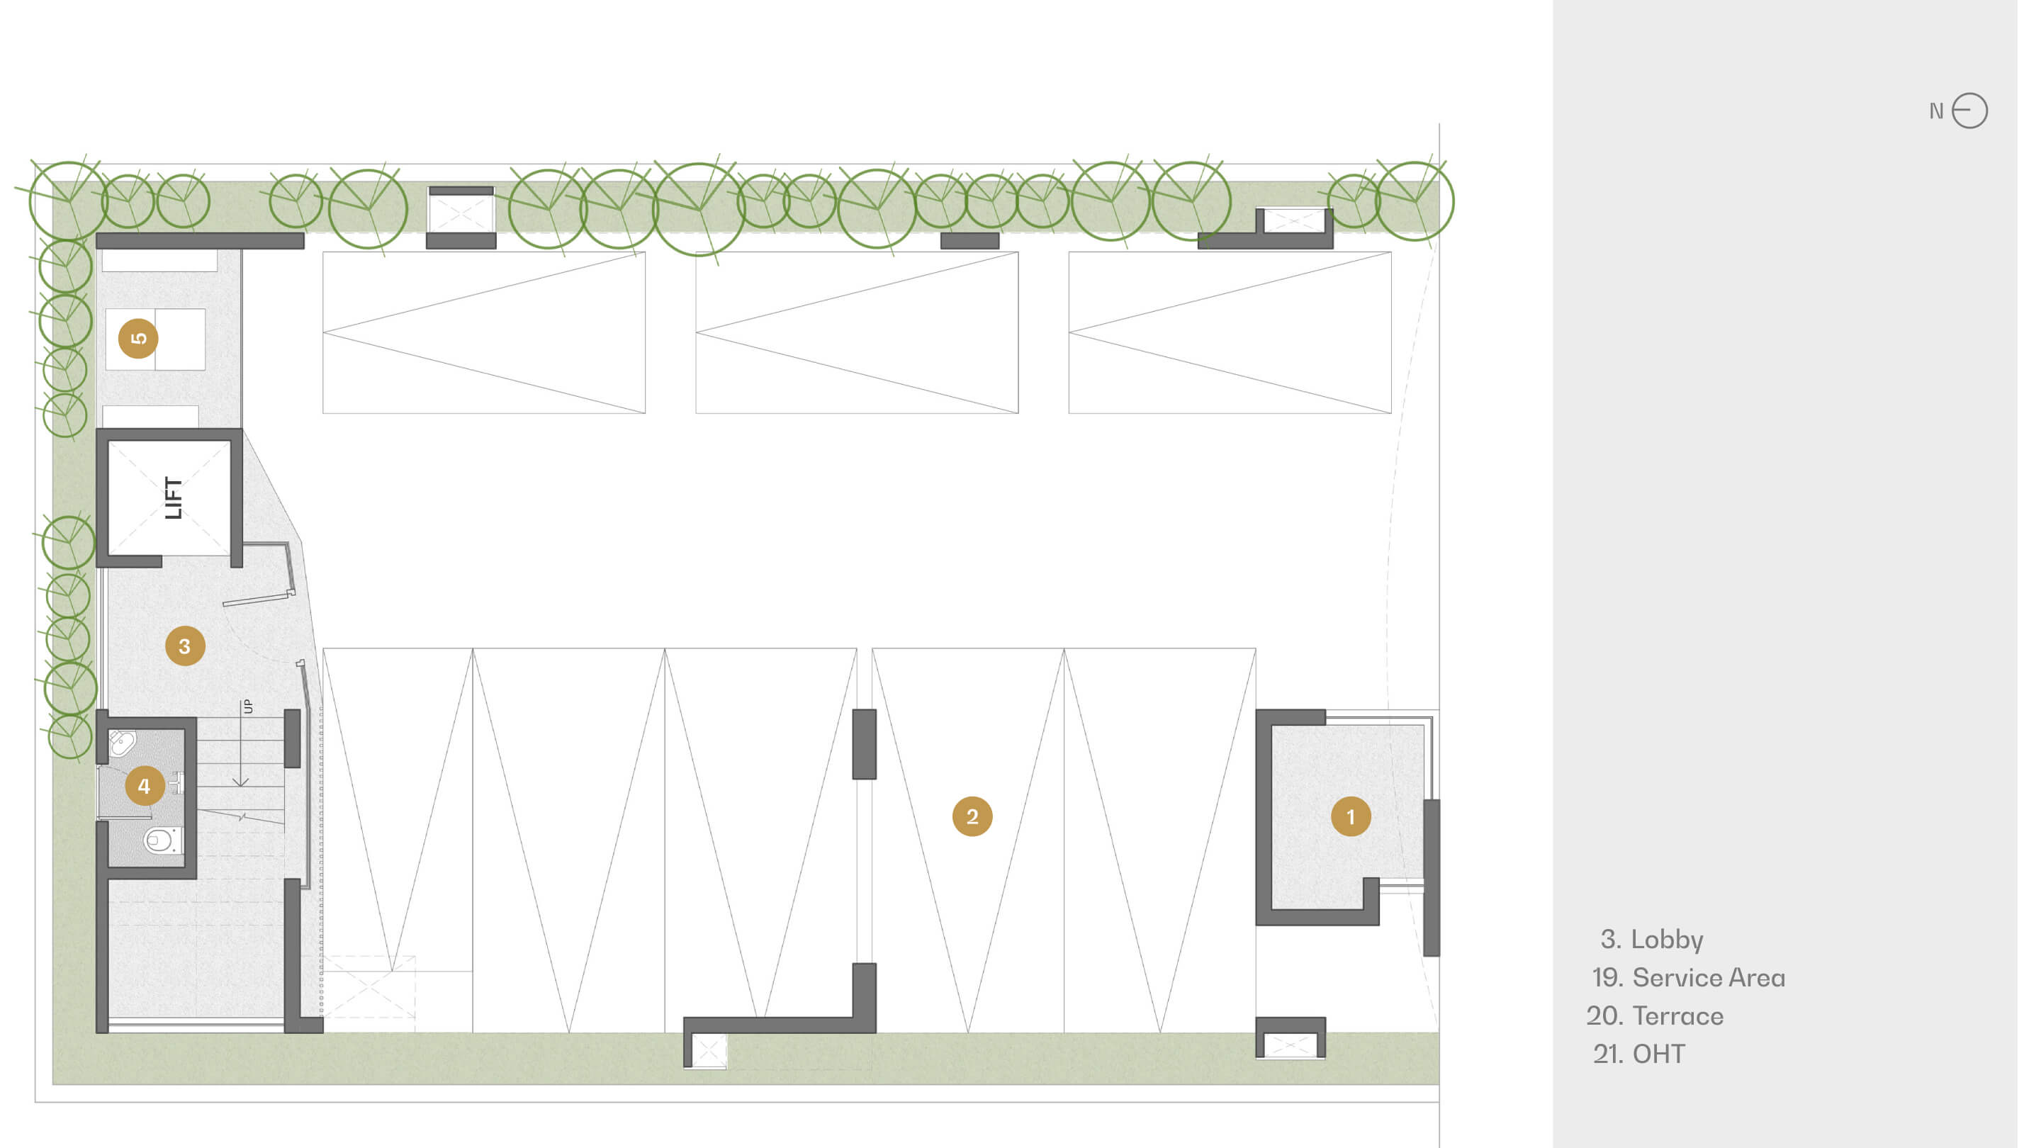
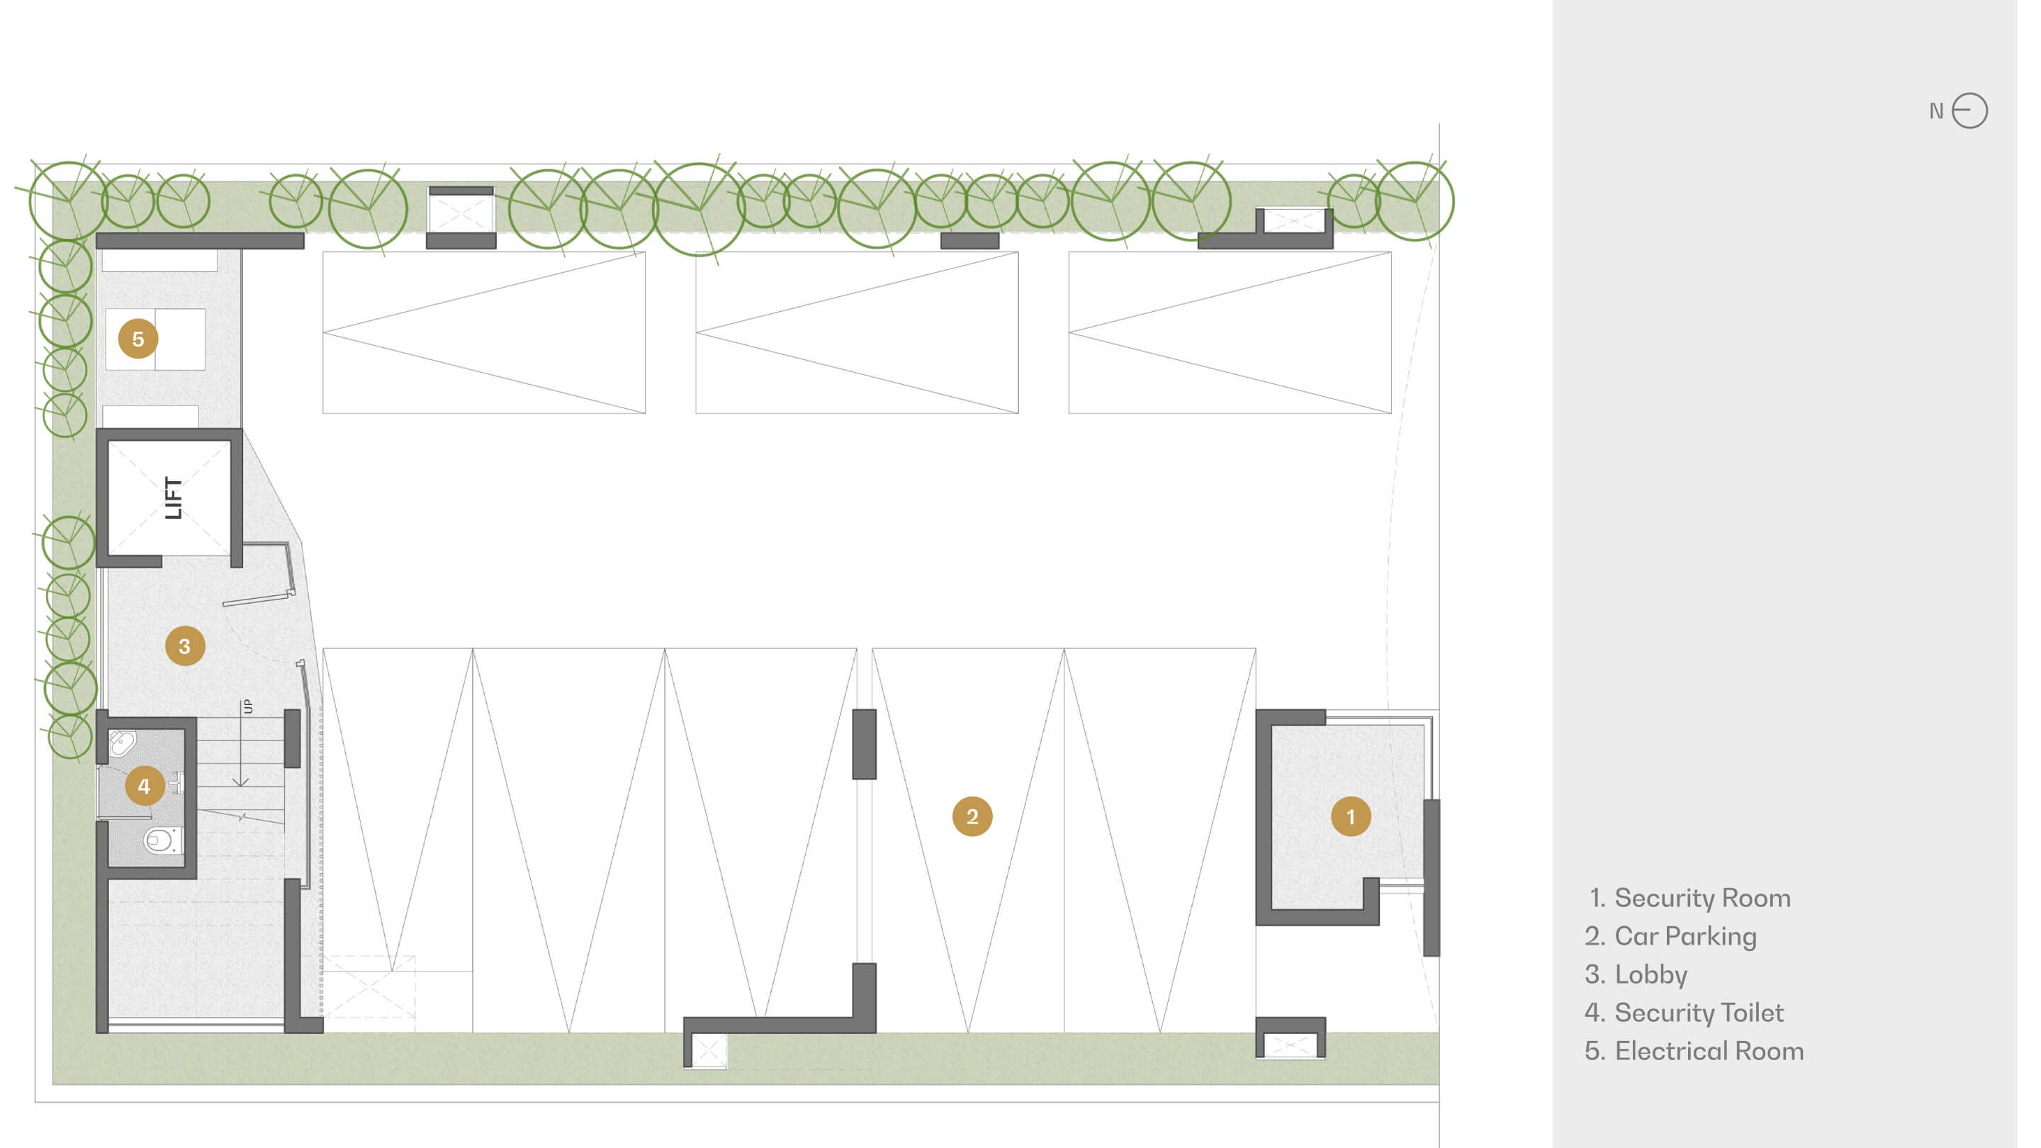
Apartment Floor
/ SPECIFICATION

Doors and Windows
Main door : Teak wood frame and door
Internal Doors : Teak Finish Veneered shutters
Windows : Branded UPVC

Flooring
Living & Dining area - Italian Marble flooring
Bedrooms - Wooden flooring
Kitchen - Vitrified Tiles
Balcony & Utility - Rustic finish tiles
Toilet - Anti-skid ceramic tiles

Common Areas & Staircase
Flooring - Granite in Entrance Lobby
Granite steps with MS railing
Covered Car park

Kitchen & Utility
Granite platform with 2' dado above the counter
Carysil / Franke sink for Kitchen & Utility
Utility with Dishwasher / Washing Machine Point
Chimney Exhaust Provision
Copper Gas Line

Painting
Weather proof Apex Ultima paint for external walls
Premium Emulsion for internal walls
Enamel paint for MS works

Electrical
Modular Switches - Panasonic with Finolex / branded cables
24 Hours Generator backup

Bathrooms
Grohe imported C.P. Fittings
Sanitary - Toto / Roca / Imported wash basin & EWC
Counter for Wash Basin in Bathrooms
Ceramic imported tiles Dado up to 7'0" height

Security
CCTV at High Security zones
High Security locks at the Main Door

Lift
Otis / Equivalent with elegant interior panels and safety features
/ CONSTRUCTION UPDATE
5%100%